

Listing Courtesy of: SOUTH CENTRAL WISCONSIN / Listed By: Mark Mullen, Better Homes And Gardens Real Estate Dream Partners - Contact: Off: 608-480-8599
1904 Roxbury Road Janesville, WI 53545
Active
$400,000 (USD)
OPEN HOUSE TIMES
-
OPENSun, Oct 1810:00 am - 12 noon
Description
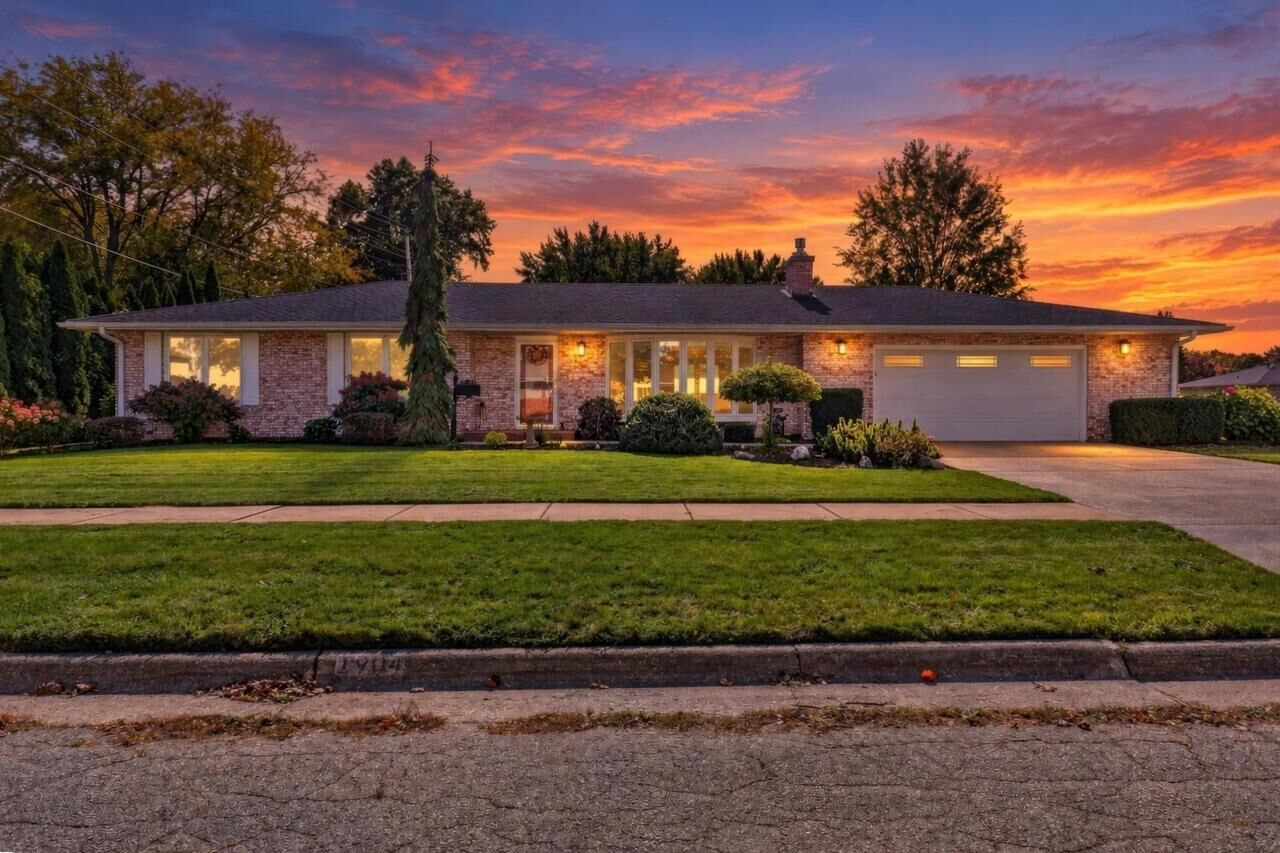
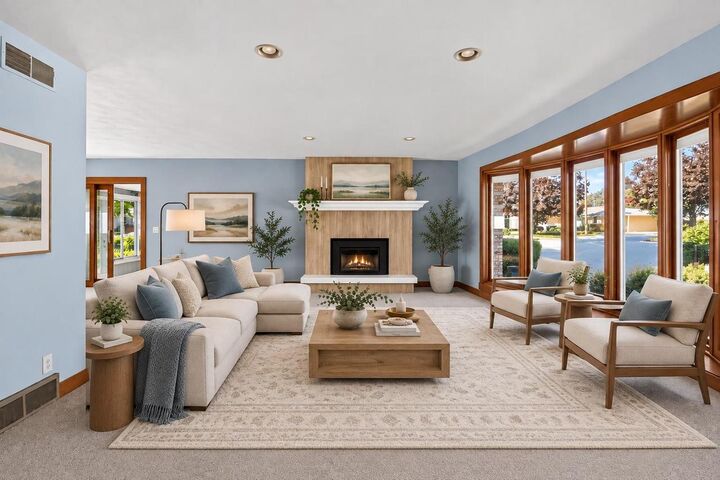
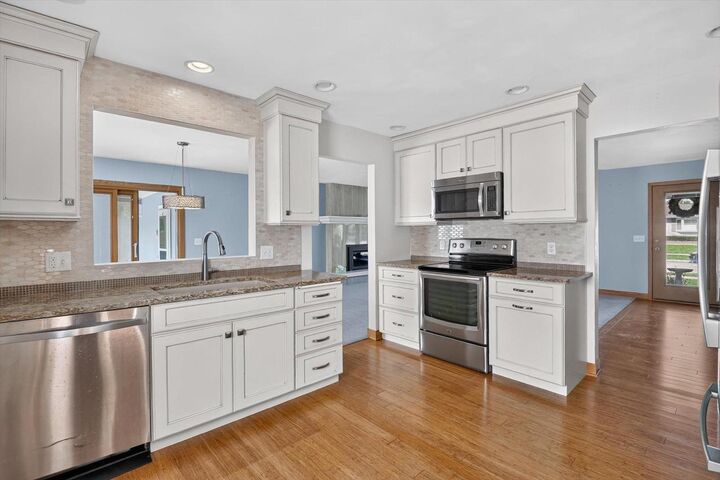
Searching for a Janesville home with extensive remodeling & distinctive upgrades? Step inside to discover a home where the details have already been considered. Thoughtfully remodeled throughout, this property combines an all-brick exterior with comfortable, updated spaces. Special features include Cambria countertops, bamboo flooring, and 4-panel solid doors. A fireplace creates a natural gathering point, and the central vacuum system adds everyday ease. One of the home's highlights is the large bathroom, featuring a tiled shower and heated flooring. From the bathroom, continue directly into the first-floor laundry room, where heated floors continue that warm feel. The air-conditioned sunroom provides additional space to relax while enjoying views of the fenced backyard. Outside, an underground sprinkler system helps simplify lawn care, and the aggregate driveway adds to the property's polished exterior. Notable upgrades: appliances & mechanicals-less than 10 years old, roof-3 yrs.
MLS #:
2034117
2034117
Taxes
$5,079(2025)
$5,079(2025)
Lot Size
0.35 acres
0.35 acres
Type
Single-Family Home
Single-Family Home
Year Built
1968
1968
Style
1 Story
1 Story
School District
Janesville
Janesville
County
Rock County
Rock County
Listed By
Mark Mullen, Better Homes And Gardens Real Estate Dream Partners, Contact: Off: 608-480-8599
Source
SOUTH CENTRAL WISCONSIN
Last checked Oct 16 2026 at 10:57 PM GMT+0000
SOUTH CENTRAL WISCONSIN
Last checked Oct 16 2026 at 10:57 PM GMT+0000
Bathroom Details
- Full Bathrooms: 2
Interior Features
- Appliances : Range/Oven
- Appliances : Refrigerator
- Appliances : Dishwasher
- Appliances : Microwave
- Appliances : Washer
- Appliances : Dryer
- Inclusions : Dishwasher
- Interior Amenities : Cathedral/Vaulted Ceiling
- Interior Amenities : Water Softener
- Inclusions : Refrigerator
- Inclusions : Microwave
- Inclusions : Water Softener
- Inclusions : Washer
- Inclusions : Dryer
- Exclusions : Seller's Personal Property.
- Interior Amenities : Central Vacuum
- Inclusions : Oven/Range
- Inclusions : Window Coverings.
Lot Information
- Sidewalks
Property Features
- Foundation: Poured Concrete
Heating and Cooling
- Forced Air
- Central Air
- Wall A/C
Basement Information
- Full
Exterior Features
- Brick
Utility Information
- Sewer: Municipal Water, Municipal Sewer
- Fuel: Natural Gas
School Information
- Elementary School: Jefferson
- Middle School: Marshall
- High School: Craig
Garage
- 2 Car
- Attached
Stories
- 1
Additional Information: Dream Partners | Off: 608-480-8599
Location
Estimated Monthly Mortgage Payment
*Based on Fixed Interest Rate withe a 30 year term, principal and interest only
Listing price
Down payment
%
Interest rate
%Mortgage calculator estimates are provided by Better Homes and Gardens Real Estate LLC and are intended for information use only. Your payments may be higher or lower and all loans are subject to credit approval.
Disclaimer: Copyright 2026 South Central Wisconsin MLS. All rights reserved. This information is deemed reliable, but not guaranteed. The information being provided is for consumers’ personal, non-commercial use and may not be used for any purpose other than to identify prospective properties consumers may be interested in purchasing. Data last updated 10/16/26 15:57


