

Listing Courtesy of: SOUTH CENTRAL WISCONSIN / Listed By: Ryan Koenig, Better Homes And Gardens Real Estate Dream Partners - Contact: Off: 608-480-8599
442 E Madison Avenue Milton, WI 53563
Active
$350,000 (USD)
OPEN HOUSE TIMES
-
OPENSun, Oct 1811:00 am - 1:00 pm
Description
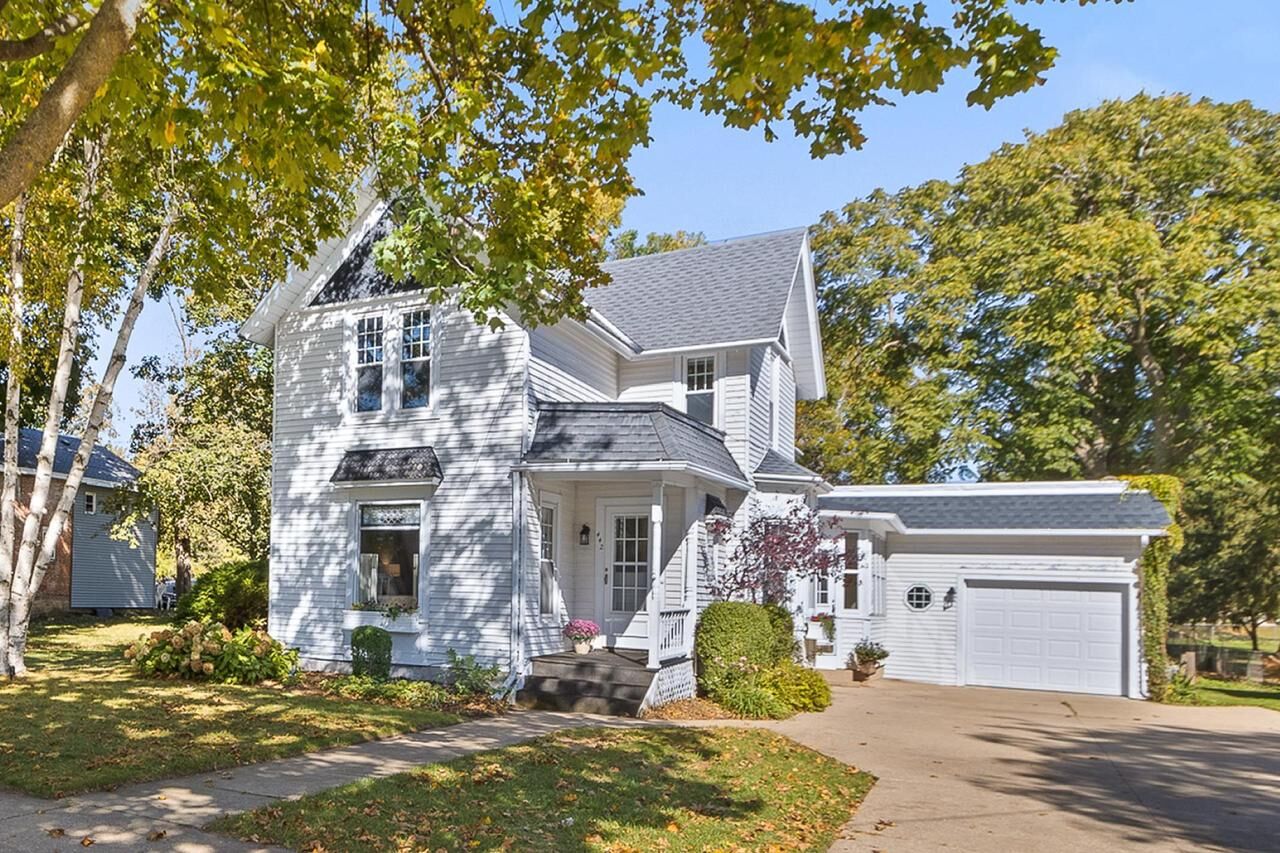
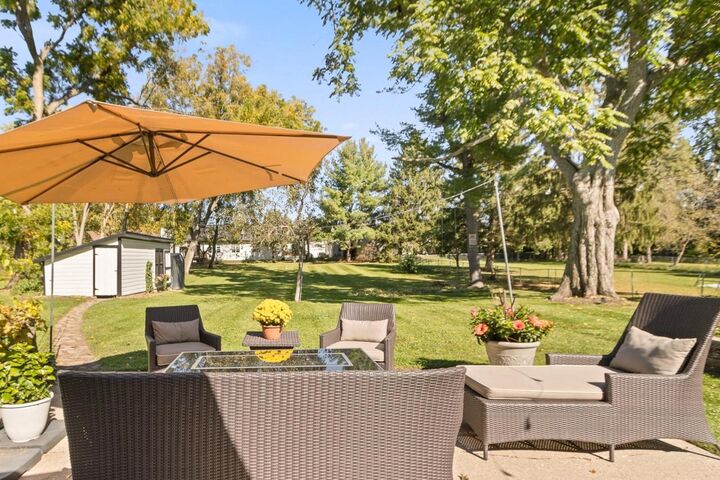
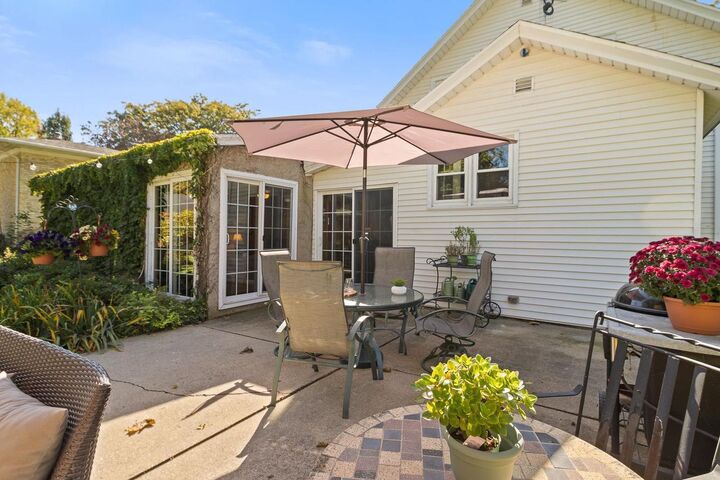
Looking for a 4-bedroom single-family home in Milton with historic charm and a spacious backyard? This beautifully maintained home offers 2,060 sq ft, 2 bathrooms, & a generous 0.56-acre lot in the heart of Milton, within walking distance of schools. Step inside and discover a welcoming blend of character & thoughtful updates. Enjoy dining room, main-floor family room, updated kitchen, & 2 exquisite stained glass windows. A den with a cozy gas stove & patio door creates another inviting place to relax. Upstairs, you'll find 4 bedrooms & a remodeled bathroom with double vanity & claw-foot tub. Additional improvements incl updated roof, windows, & siding. Situated on over half an acre, the beautiful backyard features mature trees, a large patio, & a storage building, with plenty of room to garden, entertain, or simply unwind. This home offers a wonderful opportunity to enjoy historic charm with room to make lasting memories! LR floor to be repaired before closing. Home warranty included.
MLS #:
2034473
2034473
Taxes
$4,846(2025)
$4,846(2025)
Lot Size
0.56 acres
0.56 acres
Type
Single-Family Home
Single-Family Home
Year Built
1890
1890
Style
2 Story
2 Story
School District
Milton
Milton
County
Rock County
Rock County
Listed By
Ryan Koenig, Better Homes And Gardens Real Estate Dream Partners, Contact: Off: 608-480-8599
Source
SOUTH CENTRAL WISCONSIN
Last checked Oct 16 2026 at 10:57 PM GMT+0000
SOUTH CENTRAL WISCONSIN
Last checked Oct 16 2026 at 10:57 PM GMT+0000
Bathroom Details
- Full Bathrooms: 2
Interior Features
- Interior Amenities : Cable/Satellite Available
- Appliances : Range/Oven
- Appliances : Refrigerator
- Appliances : Microwave
- Appliances : Washer
- Appliances : Dryer
- Interior Amenities : Water Softener
- Inclusions : Refrigerator
- Inclusions : Microwave
- Inclusions : Water Softener
- Inclusions : Washer
- Inclusions : Dryer
- Inclusions : Window Coverings
- Exclusions : Seller's Personal Property.
- Inclusions : Oven/Range
- Inclusions : Ll Fridge
- Inclusions : Workbench In Garage & Shelving.
- Inclusions : Tarped Shelter/Shed
Heating and Cooling
- Forced Air
- Central Air
Basement Information
- Radon Mitigation System
- Partial
Exterior Features
- Vinyl
- Aluminum/Steel
Utility Information
- Sewer: Municipal Water, Municipal Sewer
- Fuel: Natural Gas
School Information
- Elementary School: East
- Middle School: Milton
- High School: Milton
Garage
- Attached
- 1 Car
Stories
- 2
Additional Information: Dream Partners | Off: 608-480-8599
Location
Estimated Monthly Mortgage Payment
*Based on Fixed Interest Rate withe a 30 year term, principal and interest only
Listing price
Down payment
%
Interest rate
%Mortgage calculator estimates are provided by Better Homes and Gardens Real Estate LLC and are intended for information use only. Your payments may be higher or lower and all loans are subject to credit approval.
Disclaimer: Copyright 2026 South Central Wisconsin MLS. All rights reserved. This information is deemed reliable, but not guaranteed. The information being provided is for consumers’ personal, non-commercial use and may not be used for any purpose other than to identify prospective properties consumers may be interested in purchasing. Data last updated 10/16/26 15:57


