

Listing Courtesy of: SOUTH CENTRAL WISCONSIN / Listed By: Kevin Clark, Better Homes And Gardens Real Estate Dream Partners; Mark Mullen, Dream Partners - Contact: Off: 608-480-8599
5310 N Terra Court Milton, WI 53563
Active
$565,000 (USD)
OPEN HOUSE TIMES
-
OPENSun, Oct 181:00 pm - 3:00 pm
Description
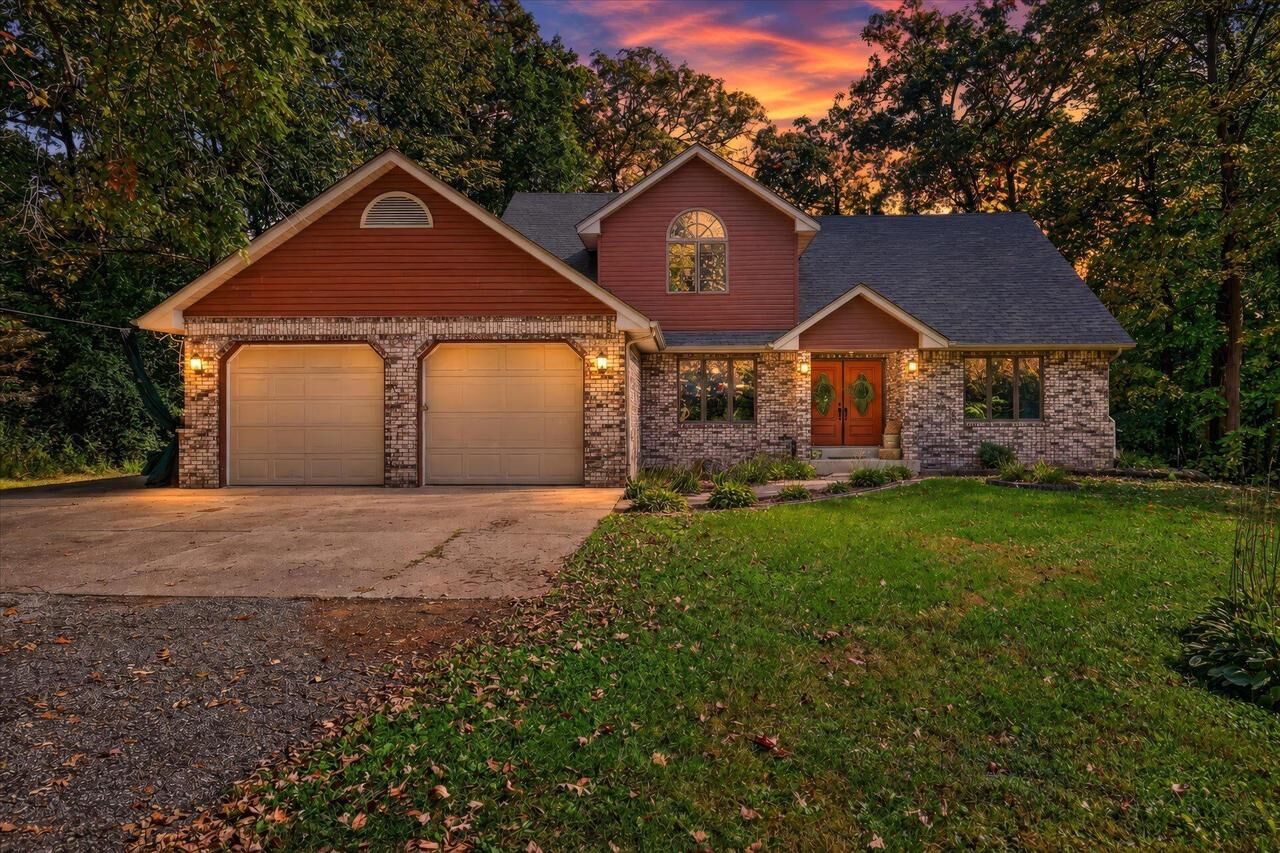
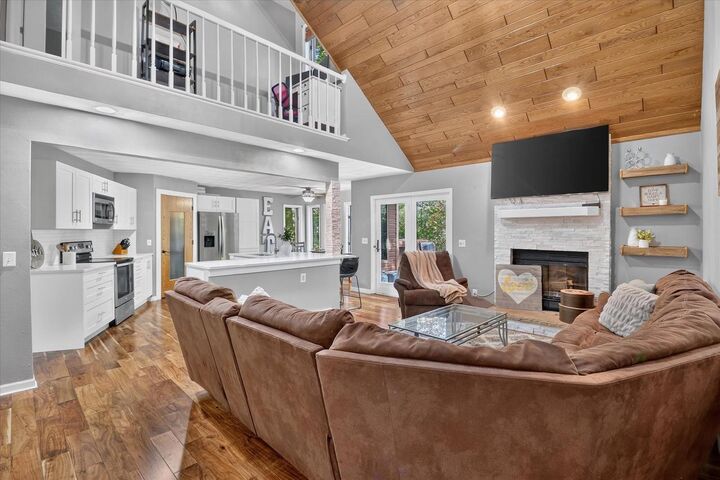
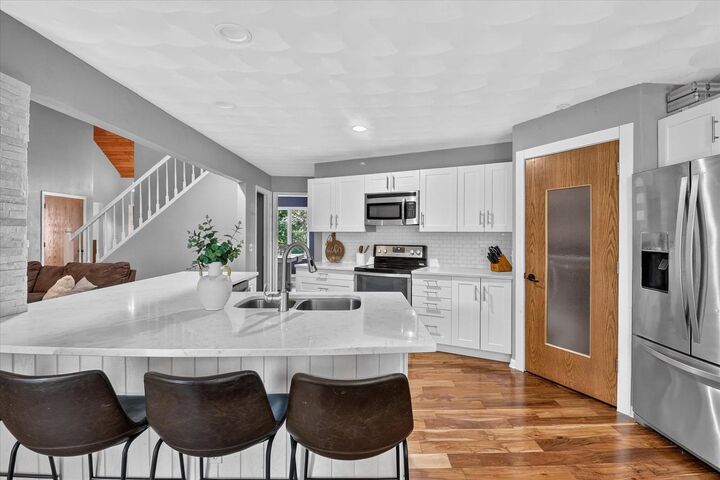
Welcome home to this inviting 4-bedroom single-family home in Milton, tucked away on a spacious 0.82-acre cul-de-sac lot! Offering 3,022 sq. ft. and remodeled throughout in 2018, this home welcomes you with an open floor plan, soaring vaulted ceilings, beautiful engineered wood floors, and large windows that fill the living spaces with natural light. Gather around one of two fireplaces or enjoy the kitchen featuring quartz countertops, a breakfast bar, and pantry. The main floor offers a laundry & primary bedroom with full bath ensuite. A balcony overlooks the impressive great room, while the split-bedroom layout provides flexibility & privacy. The finished lower level offers even more room to unwind with exposed windows, a den, bonus room, and bar. A 3-car attached garage with lower-level access, deck, and fenced yard complete the package. This 4-bedroom single-family home in Milton is conveniently located near Hwy 51, Interstate, and Janesville, for all your commuting needs.
MLS #:
2034046
2034046
Taxes
$4,434(2025)
$4,434(2025)
Lot Size
0.82 acres
0.82 acres
Type
Single-Family Home
Single-Family Home
Year Built
1996
1996
Style
2 Story
2 Story
School District
Milton
Milton
County
Rock County
Rock County
Listed By
Kevin Clark, Better Homes And Gardens Real Estate Dream Partners, Contact: Off: 608-480-8599
Mark Mullen, Better Homes And Gardens Real Estate Dream Partners
Mark Mullen, Better Homes And Gardens Real Estate Dream Partners
Source
SOUTH CENTRAL WISCONSIN
Last checked Oct 16 2026 at 10:57 PM GMT+0000
SOUTH CENTRAL WISCONSIN
Last checked Oct 16 2026 at 10:57 PM GMT+0000
Bathroom Details
- Full Bathrooms: 3
- Half Bathroom: 1
Interior Features
- Interior Amenities : Great Room
- Interior Amenities : Cable/Satellite Available
- Appliances : Dishwasher
- Appliances : Microwave
- Inclusions : Dishwasher
- Interior Amenities : Cathedral/Vaulted Ceiling
- Interior Amenities : Water Softener
- Inclusions : Water Softener
- Inclusions : Microwave
- Exclusions : Washer
- Exclusions : Refrigerator
- Inclusions : Window Coverings.
- Exclusions : Dryer.
- Exclusions : Seller's Personal Property. Negotiable: Oven/Range
Subdivision
- Timber Ridge
Heating and Cooling
- Forced Air
- Central Air
Basement Information
- Full
- Finished
- Exposed
- Full Size Windows
Exterior Features
- Vinyl
- Brick
Utility Information
- Sewer: Well, Private Septic System
- Fuel: Natural Gas
School Information
- Elementary School: Call School District
- Middle School: Milton
- High School: Milton
Garage
- Attached
- 3 Car
- Heated
- Basement Access
- Tandem
Stories
- 2
Additional Information: Dream Partners | Off: 608-480-8599
Location
Estimated Monthly Mortgage Payment
*Based on Fixed Interest Rate withe a 30 year term, principal and interest only
Listing price
Down payment
%
Interest rate
%Mortgage calculator estimates are provided by Better Homes and Gardens Real Estate LLC and are intended for information use only. Your payments may be higher or lower and all loans are subject to credit approval.
Disclaimer: Copyright 2026 South Central Wisconsin MLS. All rights reserved. This information is deemed reliable, but not guaranteed. The information being provided is for consumers’ personal, non-commercial use and may not be used for any purpose other than to identify prospective properties consumers may be interested in purchasing. Data last updated 10/16/26 15:57


